
Where Grandeur Meets Green Living – 7,111 sq. ft. of Elevated Elegance
Signature Villa

Where Grandeur Meets Green Living – 7,111 sq. ft. of Elevated Elegance
Where Grandeur Meets Green Living – 7,111 sq. ft. of Elevated Elegance
Signature Villa

Where Grandeur Meets Green Living – 7,111 sq. ft. of Elevated Elegance
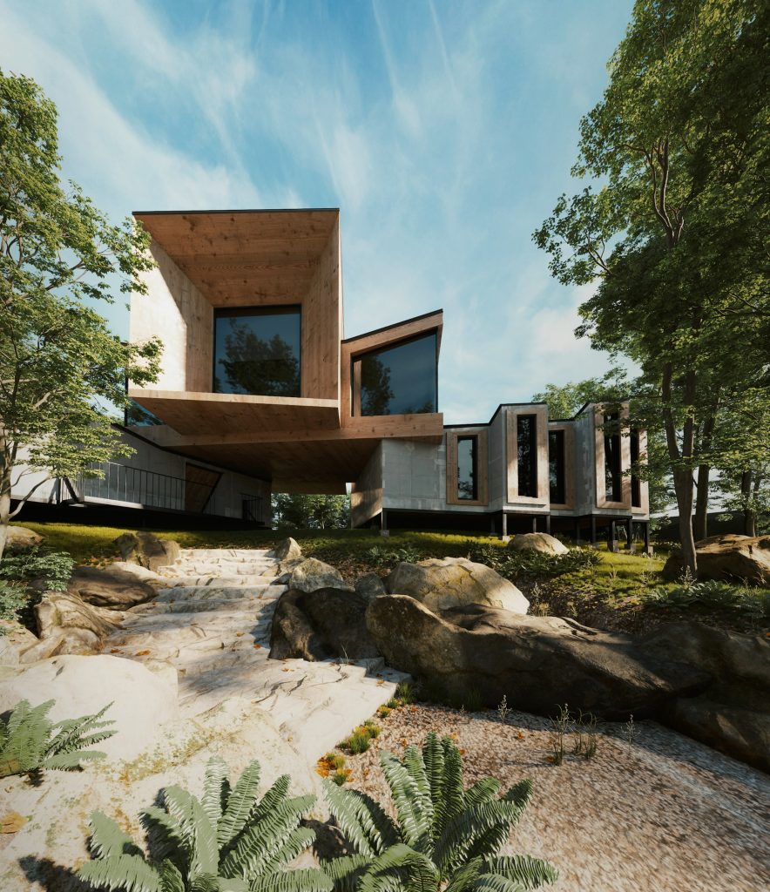
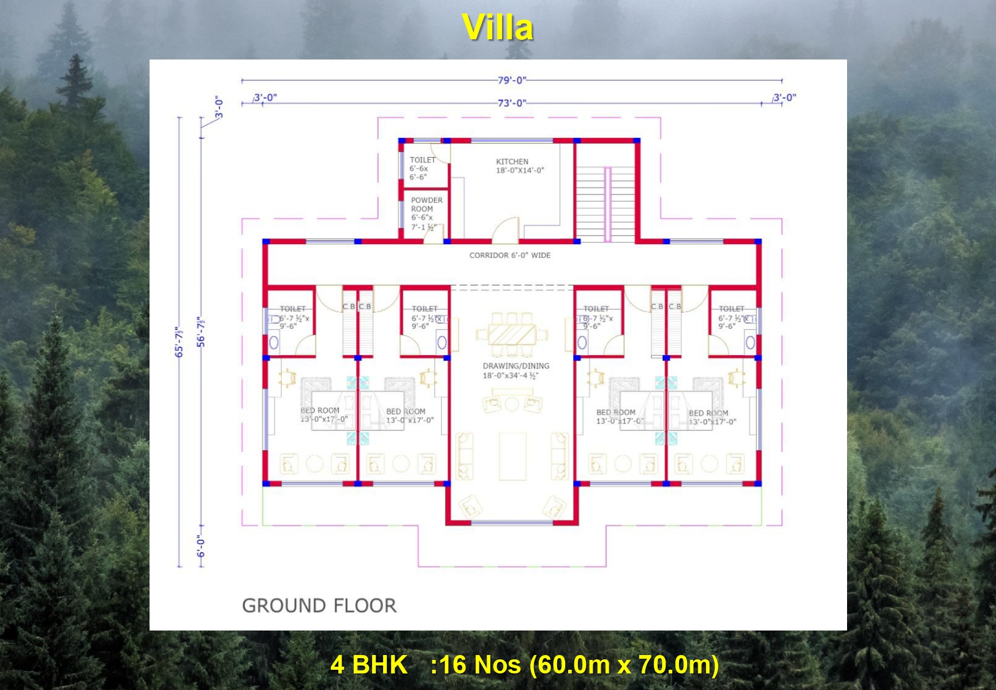
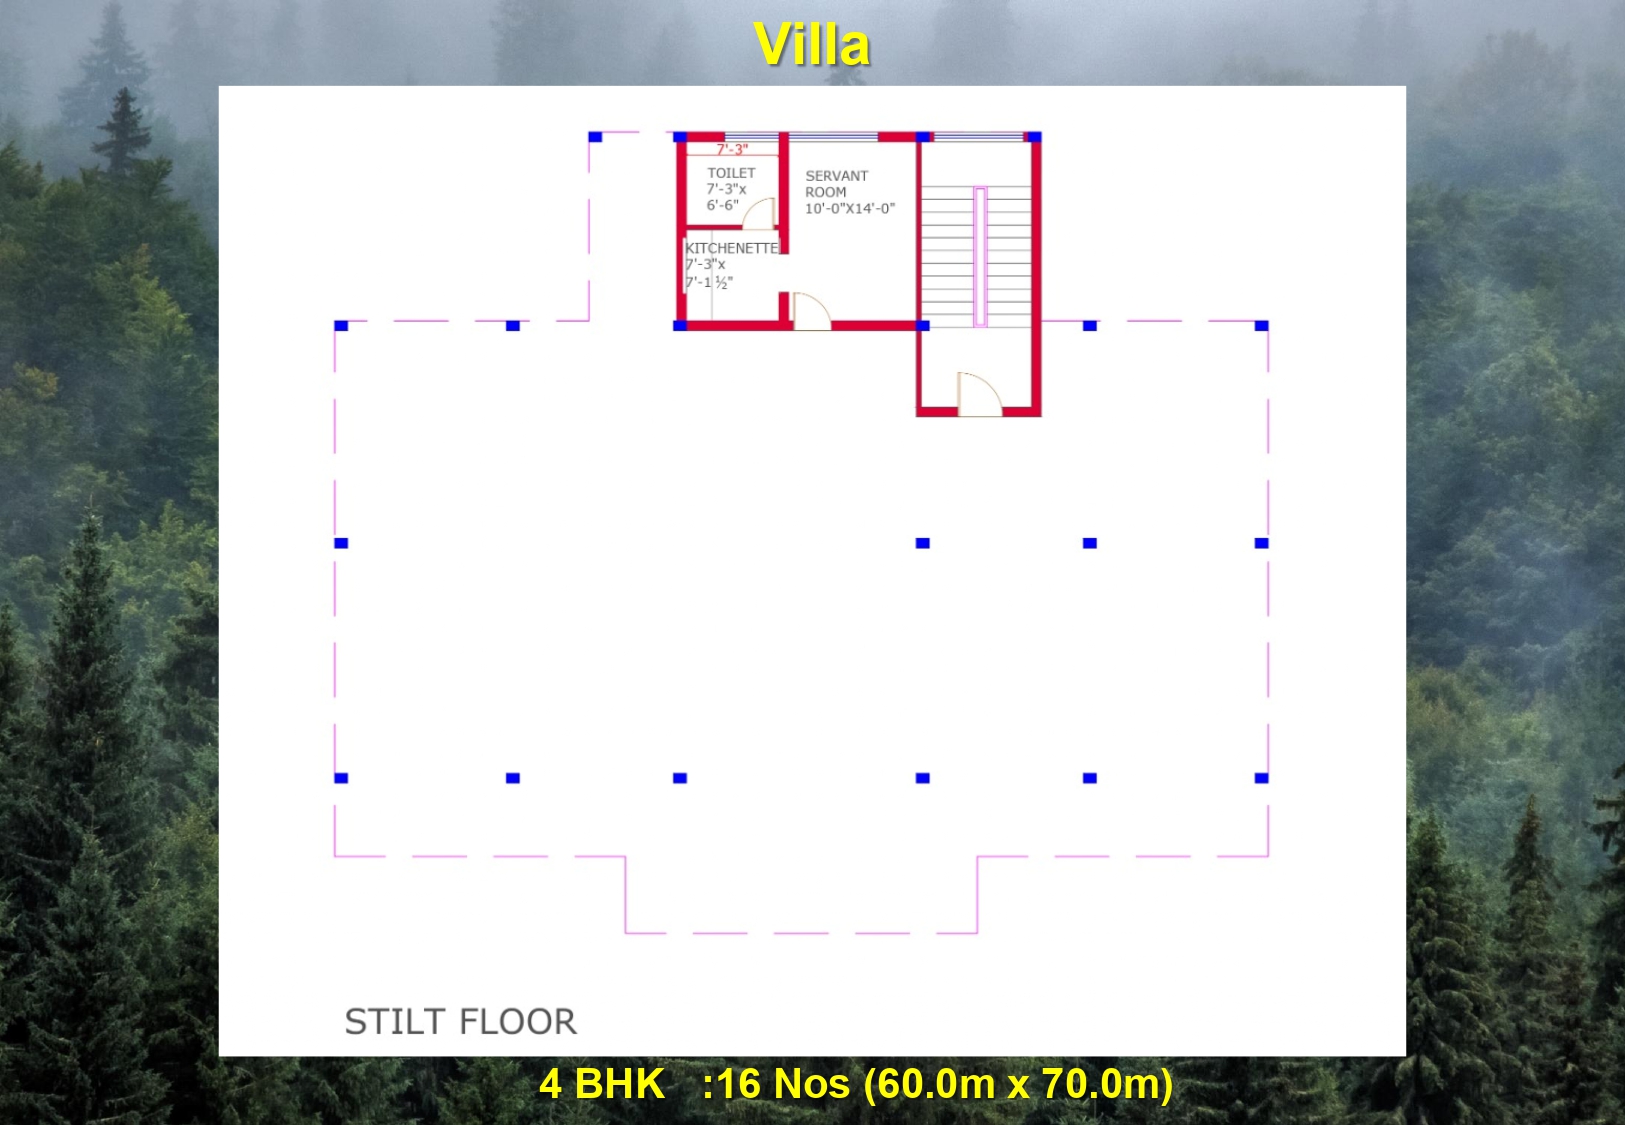
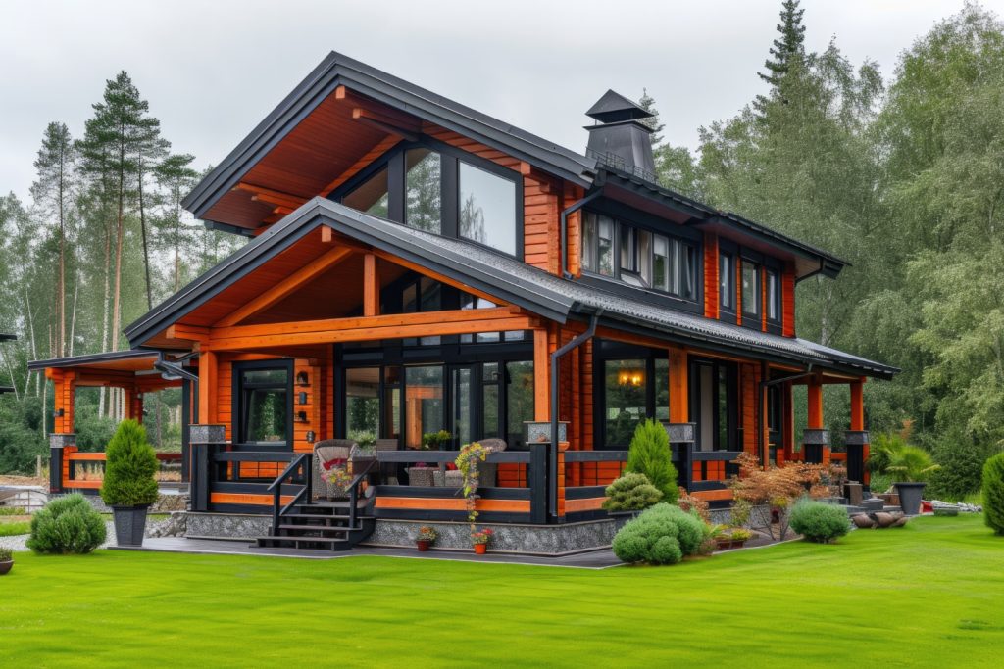
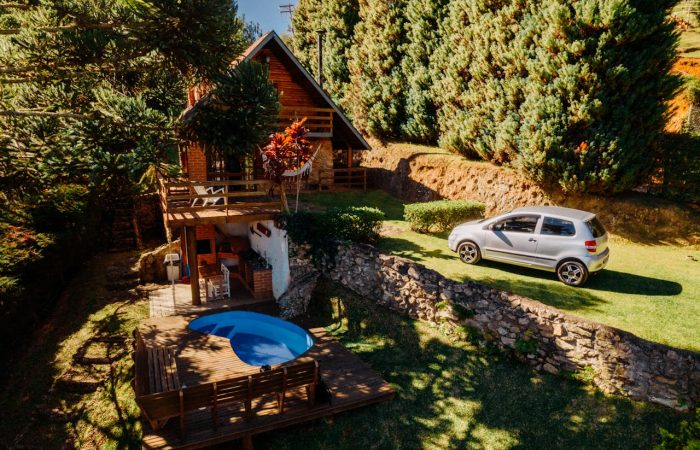
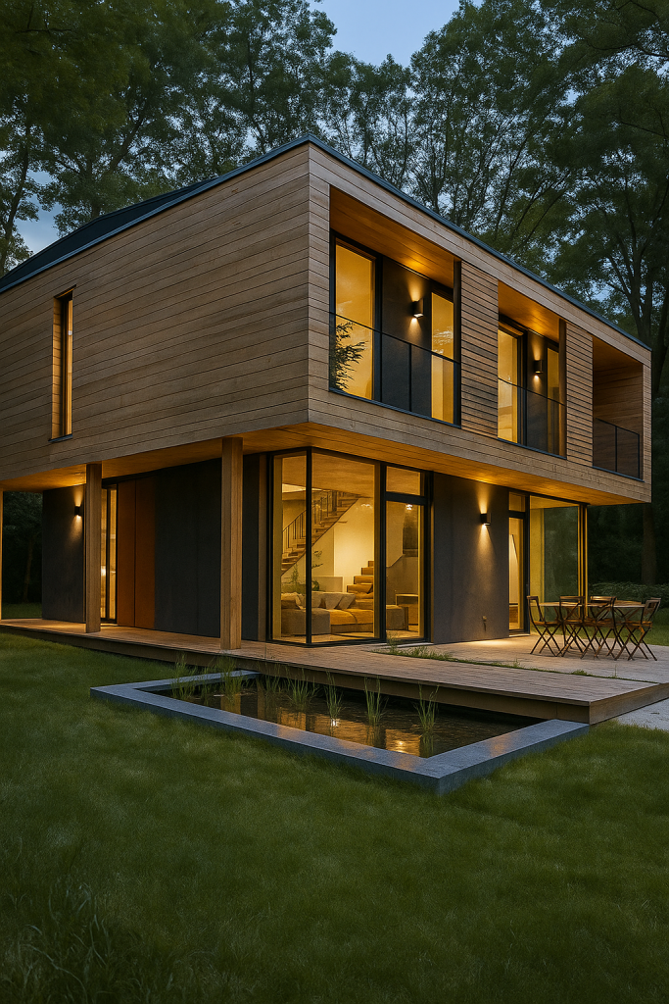
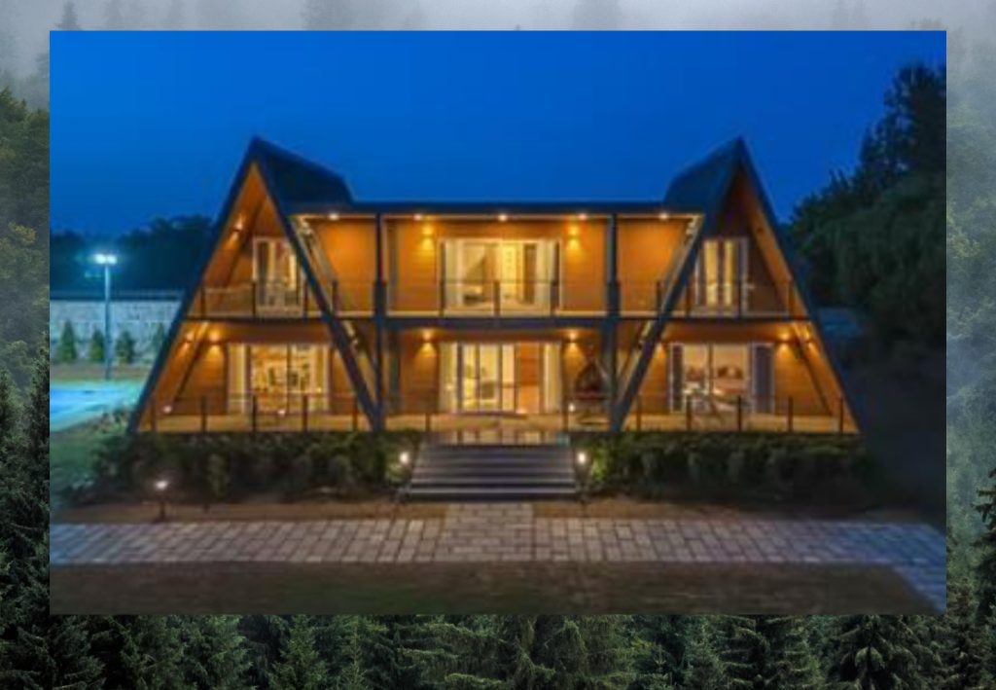
Discover unmatched luxury in our 7,111 sq. ft. Signature Villa, a magnificent blend of modern architecture and natural serenity across two expansive floors and a scenic terrace. The ground floor offers covered parking for two vehicles, a store room, a private green space with fruits and vegetables, a fully equipped kitchen, spacious living and dining areas, one bedroom with an ensuite and built-in wardrobe, a stylish powder room, lift provision, stairs, and a peaceful deck area. The first floor features a cozy informal lounge and two additional bedrooms, each with attached bathrooms, wardrobes, and private decks. The terrace crowns the villa with an open-air lounge and a generous deck—perfect for sunrise coffees or sunset views. This is not just a home, it’s a lifestyle designed for those who value space, privacy, and the beauty of nature.

Excellence at Every Step

At Gardyn, we transform outdoor spaces with expert garden and landscape services. From design to maintenance, we create beautiful, sustainable landscapes that enhance your property year-round.

Our Experts

Excellence at Every Step

At Gardyn, we transform outdoor spaces with expert garden and landscape services. From design to maintenance, we create beautiful, sustainable landscapes that enhance your property year-round.

Key Features

Key Features

2 BHK with king-size beds and elegant setup.

Secure wardrobes with built-in locker

Steam iron with stand for added convenience

Dining table for 6–8 people

Outdoor seating with table and 4–6 chairs

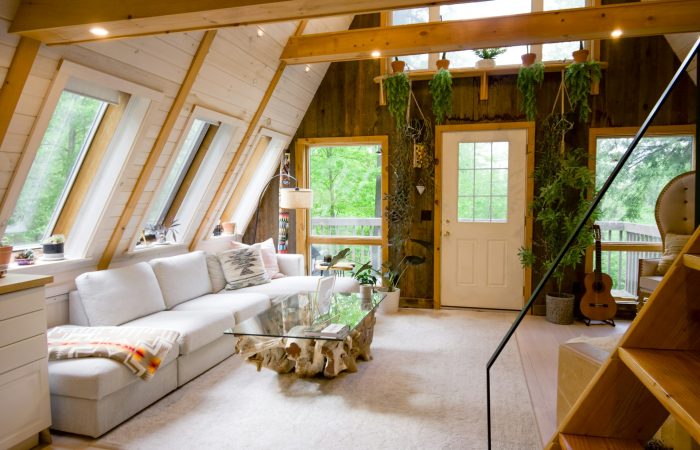
Sofa set for 5–7 with
stylish tables

Seasonally updated curtains and blinds

Surrounded by landscaped gardens
Key Features

Key Features